

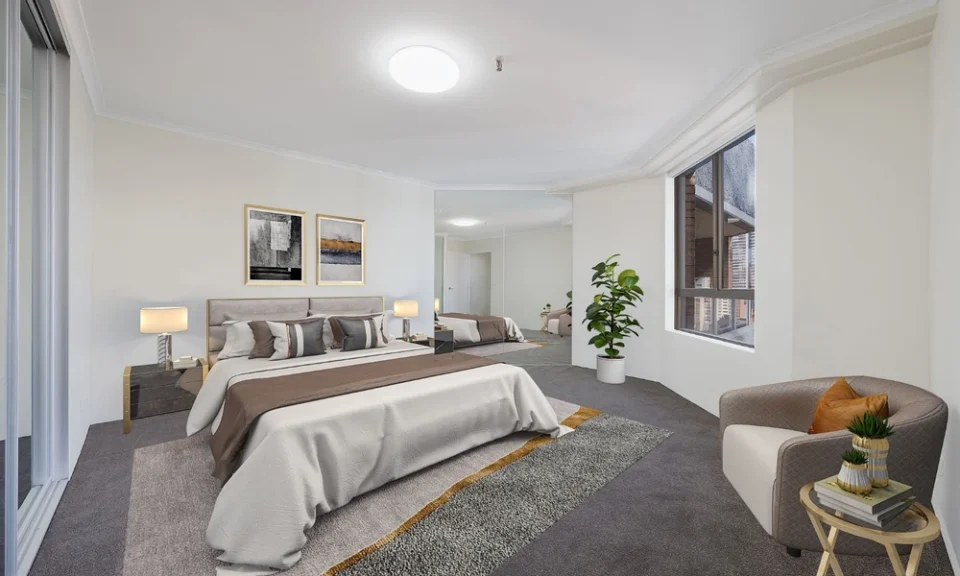
You already know your goals. You want a cleaner layout, better storage, and a space that feels calm and modern. I want to help you get there with choices that respect strata rules, make the most of tight floor plans, and raise long-term value.
If you are planning apartment renovations Sydney, I suggest you look at Fine Touch Group early. They are family-owned, established in 1994, and focus on quality, clear pricing, and minimal disruption. They also manage strata approvals and hold NSW builder licence 151772C and building practitioner registration BUP0001438. Their track record includes more than 1,000 projects across Sydney and a 5.0-star rating from over 210 Google reviews.
Here is how I approach city apartments, and how you can apply the same thinking room by room.
Start With the Layout You Actually Live In
Small footprints reward simple paths and tidy zones. I start by tightening circulation and sightlines.
- Keep wet areas stacked to limit plumbing runs and speed approvals.
- Remove low-value walls to open the living area, but keep one solid wall for storage or a TV unit.
- Align entrances to sightlines. A clear view to a window makes a small room feel larger.
- Swap swinging doors for cavity sliders to free space for furniture.
- Allow at least 900 mm clear walkways through kitchens and living areas.
Storage That Disappears
You need more storage, not more furniture. Build it in and run it to the ceiling.
- Full-height wardrobes with internal drawers, adjustable shelves, and a dedicated tall compartment for brooms or luggage.
- Toe-kick drawers in the kitchen for trays and boards.
- Shallow cabinets above doors and hallways for seasonal items.
- Mirrored shaving cabinet in the bathroom instead of a wall mirror.
- A compact laundry behind bi-fold doors with bench space over appliances.
I favor matte or satin finishes in warm whites and pale greys. Flat fronts read clean and make rooms look calmer.
Light, Colour, and Transparency
City apartments often lack natural light. You can fix how the space feels with a few moves.
- Use a light base palette, then add contrast with handles, light fittings, and a few darker accents.
- Choose satin or eggshell paint to soften light bounce without glare.
- Consider an internal glass door for the study or kitchen to share light.
- Hang curtains higher and wider than the window to lift the eye.
- Add layered lighting: ceiling ambient, wall lights for mood, and task lights for kitchens and desks.
Kitchen Upgrades That Work Hard
A good kitchen raises daily comfort and resale appeal. Keep function sharp and materials durable.
- Favour drawers over cupboards for pots, pans, and pantry storage.
- Plan work zones: prep near the sink, cooking next to the cooktop, and serving near the fridge.
- Choose a tall pantry with pull-out hardware for full visibility.
- Allow power points inside the pantry for small appliances.
- Use hard-wearing benchtops. Stone is practical and easy to clean.
- If ducting is limited, specify a quality recirculating rangehood with proper filters and service access.
Fine Touch Group builds kitchens to suit apartment layouts and promotes an 18-day completion timeframe for kitchen renovations. Their fixed-price process and coordinated trades keep the schedule clear, which helps in buildings with tight booking windows.
Bathroom Planning for Tight Spaces
Make the room feel larger while keeping it easy to clean.
- Wall-hung vanity and toilet to open floor space.
- A single walk-in shower with a frameless screen and a linear drain.
- Large-format tiles with tight grout lines to reduce visual clutter.
- Built-in niche for bottles to keep benches clear.
- Underfloor heating if the strata and budget allow.
They promote a 14-day bathroom renovation with a six-year waterproofing warranty. The warranty length is a good sign that the membranes and falls are handled well.
Flooring and Acoustics
Apartments need quiet floors. This is non-negotiable.
- Use acoustic underlay beneath engineered timber or hybrid planks.
- Keep carpet for bedrooms if you want softness and extra sound reduction.
- Add rugs, curtains, and wall-mounted soft panels to reduce echo.
- Confirm strata acoustic ratings before locking in a product.
Approvals, Compliance, and Building Logistics
Renovating within a strata building means planning your paperwork and your calendar.
- Prepare a clear scope with drawings, product specs, and trade licences.
- Confirm waterproofing, tiling, and structural notes that the committee expects to see.
- Book lifts, loading docks, and noisy work windows ahead of time.
- Factor lead times for custom joinery and stone.
- Protect common areas during deliveries and demolition.
Fine Touch Group reports a 100% strata approval success rate. They prepare applications, coordinate with building managers, and stage work to limit noise and dust. This can shorten the approval phase and reduce stress for you and your neighbours.
Budget, Timelines, and What to Expect
Set your budget range first, then tailor finishes within it.
- Ask for an itemised fixed-price quote. That gives you clarity on inclusions.
- Expect 8 to 12 weeks for a full apartment construction phase after approvals and ordering.
- Kitchens and bathrooms have shorter advertised build times, but design and ordering still take one to two weeks.
- If you want a light refresh only, targeted upgrades can be done in three to seven days.
For reference, Fine Touch Group advertises starting prices of about $28,000 for bathrooms, $31,000 for kitchens, and from $85,000 for full-apartment renovations, with makeover packages from $60,000 depending on scope. They also provide 12-month workmanship coverage and home owners warranty insurance on eligible jobs.
Room-by-Room Checklist You Can Use
Kitchen
- Full-height pantry with pull-outs
- Drawer-based lower cabinets
- Island with power points and seating
- Durable benchtop and splashback pairing
- Integrated bins and concealed lighting
Bathroom
- Wall-hung vanity and toilet
- Large-format tiles and a single glass screen
- Built-in storage niche and mirrored cabinet
- Heated towel rail and good ventilation
Laundry
- Side-by-side or stacked washer and dryer
- Bench over appliances and a tall cupboard
- Overhead shelves for detergents
- Floor waste and proper waterproofing
Living and Bedrooms
- Acoustic underlay under engineered timber or hybrid floors
- Built-in TV joinery with hidden cable runs
- Floor-to-ceiling wardrobes with internal lights
- Task and ambient lighting on dimmers
Throughout
Why I Point Readers to Fine Touch Group in Sydney
They focus on apartments every day. I rate that highly because strata rules, noise controls, and building logistics decide how smooth your project feels. Their six-step process covers consultation, design, approvals, pre-construction, build, and handover with weekly updates. For kitchens and bathrooms, they include a complimentary 3D model with quotes. That helps you and your strata committee see the plan before anything is ordered.
They are licensed, insured, and active across the Sydney metro. Their work spans classic walk-ups and new towers, and they coordinate with major local agencies. If you want one accountable team that handles approvals, schedules trades, and delivers tidy workmanship with clear pricing, they are a strong option to consider.
Final Advice Before You Start
- Set your must-haves and nice-to-haves, then price both.
- Confirm strata requirements early and plan acoustic performance in writing.
- Choose durable finishes that suit apartment living and easy cleaning.
- Lock in joinery and stone selections before demolition.
- Sequence the work to protect neighbours’ time and the building’s common areas.
With a tight plan, a clear scope, and a builder that understands apartments, your city home can gain space, light, and function without wasted steps. Start with the layout, commit to smart storage, and keep your approvals clean. The result feels calmer to live in and simpler to maintain.
