

Key Highlights
- Successful corporate designs balance professional aesthetics with high-functional utility for diverse departments.
- Integrated technology is a cornerstone of modern office environments to support global connectivity.
- Zoning strategies allow for a mix of collaborative spaces and private areas for confidential tasks.
- Planning for an eventual office reinstatement at the start of a lease can save significant time and money.
Introduction
Creating a corporate environment that balances prestige with practicality is a complex challenge for any expanding business. A well-executed corporate office interior design serves as a silent ambassador for the company, communicating stability, innovation, and professionalism to everyone who enters. Beyond the visual impact, the design must also facilitate efficient workflows and support the diverse needs of the departments, from accounting to creative teams. As businesses grow and evolve, they often find themselves moving to larger premises or reconfiguring their existing ones. This cycle of growth often leads to an office reinstatement, where the previous space is returned to its original condition. Understanding the lifecycle of a corporate office, from the initial design phase to the final handover, is essential for long-term operational success and financial efficiency in a competitive market.
Professional Aesthetics and Brand Presence
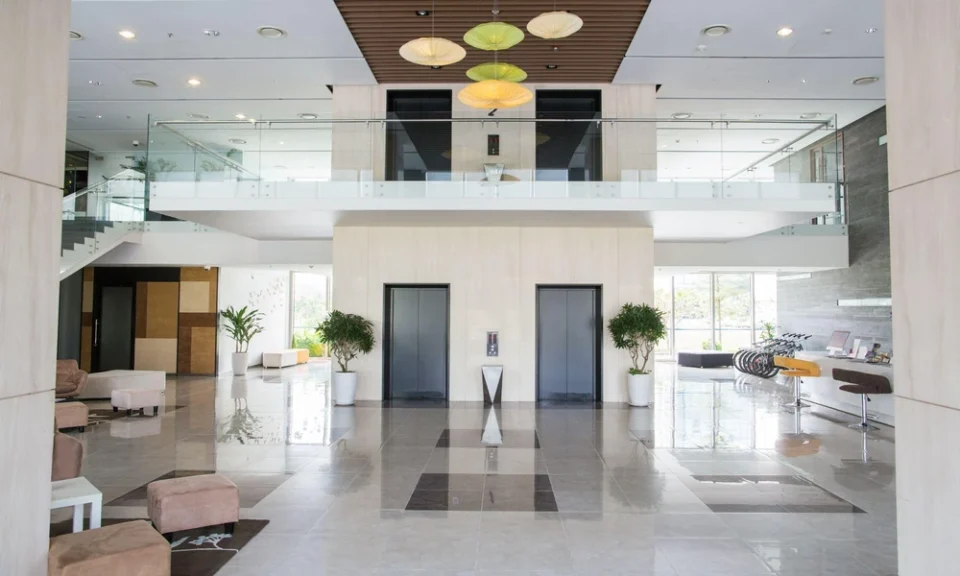
The first impression of a corporate office is often the most lasting one. When conceptualising a corporate office interior design, designers focus heavily on the reception area and client-facing meeting rooms. These spaces must reflect the calibre of the business and provide a welcoming yet authoritative atmosphere. High-quality materials like stone, glass, and polished wood are often used to convey a sense of permanence and success. However, the design must remain consistent as one moves deeper into the workspace. The internal offices and workstations should have the same design language, ensuring employees feel part of a cohesive, high-performing culture. This consistency reinforces the corporate identity and ensures that the workspace feels like a unified environment rather than a collection of disconnected rooms.
Strategic Zoning for Productivity
A large corporate office must cater to many different activities simultaneously. This is achieved through strategic zoning, which divides the floor plan into specific areas based on the nature of the work performed there. For instance, high-traffic areas like the pantry and collaborative lounges are typically separated from the quiet zones where staff perform focused analysis or legal work. This zoning ensures that the noise of a vibrant collaboration does not disturb those who need silence. Furthermore, the design should include touchdown points for visiting staff or consultants. When the time comes for an office reinstatement at the end of a lease, a well-zoned office with modular components is much easier to dismantle than one with a rigid and overly complex layout, making the transition to a new location much smoother.
Technology Integration and Connectivity
In the modern business world, an office is only as good as its technological infrastructure. An effective corporate office interior design must seamlessly integrate advanced audiovisual systems, high-speed data cabling, and smart building controls. Designers work closely with IT specialists to ensure conference rooms are equipped for seamless global communication and that workstations have the necessary power and connectivity without visible wire clutter. Hidden cable management systems and integrated power hubs in furniture help maintain the clean, minimalist aesthetic that is popular in corporate settings. By planning for technology at the earliest stages of design, companies can avoid the clumsy addition of hardware later on, which often disrupts the visual flow and functionality of the space.
Sustainability and Environmental Impact
Corporate social responsibility is increasingly reflected in the way offices are designed and maintained. Modern corporate office interior design often prioritises utilising sustainable, low-VOC materials and energy-efficient lighting systems. Implementing sensors that turn off lights and air conditioning in unoccupied rooms can significantly reduce the carbon footprint of a large office. Furthermore, choosing durable materials that do not require frequent replacement is both an eco-friendly and cost-effective strategy. Even when considering the eventual office reinstatement, designers can choose materials that are easily recyclable or reusable. This holistic approach to design shows that the company is forward-thinking and committed to the environment, which is an increasingly important factor for both employees and investors in the modern global economy.
Conclusion
The success of a corporate workspace depends on its ability to evolve alongside the business it houses. From the initial concepts of a corporate office interior design to the logistical requirements of an office reinstatement, every stage of the office lifecycle requires professional oversight. A great office is one that inspires those who work within it while remaining flexible enough to adapt to new challenges. By focusing on aesthetics, technology, zoning, and sustainability, a business can create a headquarters that truly reflects its mission. At the same time, keeping the end of the lease in mind ensures the company remains agile and ready for its next phase of growth. Investing in a thoughtfully designed office is an investment in the people and the future of the company itself.
Contact Ampersand Associates to learn how our tailored corporate office interior design solutions can elevate your business environment.
