

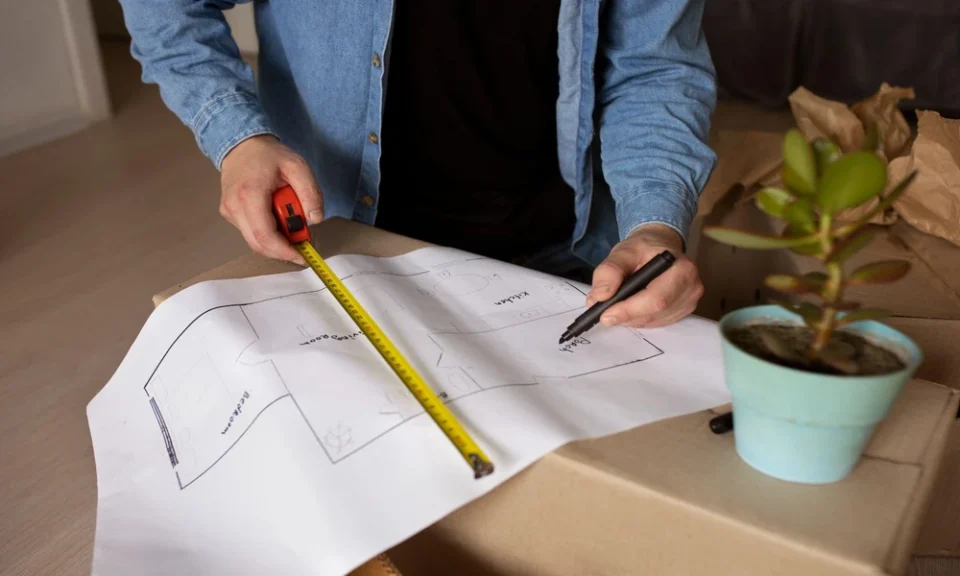
A young family recently bought a table that looked perfectly proportioned inside a spacious furniture showroom in Singapore, only to find it left barely enough room to pull out chairs once it arrived home. This isn’t an unusual mistake. Showroom floors are large, well-lit, and free of the doorways, air-con units, and sideboards that quietly eat into a real dining room’s usable space. Measuring the right things before browsing tables saves both a difficult return process and the disappointment of a table that never quite fits the way it looked like it would.
Room Length and Width, Not Just the Dining Area
Many homeowners measure only the specific corner where a table will sit, without accounting for how that space interacts with the rest of the room, particularly if the dining area is part of an open-concept layout shared with a living space. A rectangular dining table in Singapore needs room not just for its own footprint, but for chairs pulled fully out and people walking behind those chairs while others are seated. Measuring the full width and length of the usable space, not just the table’s intended footprint, gives a more realistic picture of what size actually fits.
Clearance Behind Every Chair
A commonly overlooked figure is the clearance needed behind a dining chair once someone is seated and another person needs to walk past. Design guidelines generally suggest at least 90 to 100 centimetres of clearance behind each chair for comfortable movement, more if the space doubles as a walkway to a kitchen or balcony. Measuring this clearance on all sides of where the table will sit, not just the side facing the main walking path, often reveals that a table looking reasonably sized on a showroom floor would leave one side of a real dining room uncomfortably tight.
Doorway and Fixed Obstacle Positioning
Doorways, air-con units, window ledges, and built-in cabinetry all reduce usable floor space in ways a showroom simply doesn’t replicate. Noting exactly where these fixed features sit relative to the intended table placement, and how far they protrude into the room, prevents a scenario where a table fits the open floor area on paper but conflicts with a swinging door or a low-hanging light fixture once actually positioned.
Seating Capacity Against Table Length
Homeowners sometimes select a rectangular dining table in Singapore based on a desired seating count without checking whether the table’s actual length comfortably supports that number of place settings with adequate elbow room. A general guideline of roughly 60 centimetres of table length per seated person helps translate a desired capacity into an actual length requirement, rather than assuming a table advertised as “seats six” will comfortably do so for a specific household’s chair style and seating habits.
Vertical Clearance for Overhead Fixtures
Pendant lighting or ceiling fixtures positioned for a previous furniture arrangement can sit awkwardly low or off-centre once a new, differently sized table is placed beneath them. Checking the height and position of any overhead fixture relative to where the table’s centre will actually land avoids an unbalanced visual result that’s easy to miss when picturing the table in isolation from the rest of the room.
Before You Decide on a Table Size
- Full room dimensions measured, not just the dining corner
- At least 90 to 100 centimetres of clearance confirmed behind every chair position
- Fixed obstacles like doorways and air-con units mapped against table placement
- Table length checked against seating count using a per-person space guideline
- Overhead lighting position checked against where the table will actually sit
The One Measurement Most People Skip
Of everything above, clearance behind chairs on the side facing a walkway is the figure most frequently underestimated, since it’s easy to picture a table fitting the room and forget that people also need to move around it while others are seated. Bringing these five measurements along when visiting a furniture showroom in Singapore turns the visit into a targeted comparison against real numbers, rather than a judgment call based on how a table looks sitting alone on an open showroom floor.
Contact Casa Concetto to browse rectangular dining tables sized to fit your room’s actual measurements and layout.
